 Cre8Travel
CRE8TRAVEL · NEW YORK PLACES
Charles & Marie Fontana Boathouse
Fontana Boathouse: A Wright Design Finds Its Waterfront
Discover
An architectural design can have a long wait before becoming a building. Frank Lloyd Wright drew his boathouse for the University of Wisconsin in 1905, but the structure visitors encounter in Buffalo was completed in 2007. More than a century separates those moments. At the Charles & Marie Fontana Boathouse on Black Rock Channel, that gap is a useful starting point: this is a later realization of an earlier design, with a working purpose as well as architectural interest.
The design did not disappear while it waited. Wright included it in the Wasmuth Portfolio in 1910, a two-volume publication containing more than one hundred lithographs. The boathouse appeared again in an international exhibition of his work two decades later. Its long life on paper helps explain why a building completed in the twenty-first century belongs in a discussion of Wright's much earlier architectural ideas.
The Buffalo project grew through the support of the Fontana family and people interested in both rowing and architecture. Charles and Marie Fontana were closely associated with the West Side Rowing Club, and their son Tom, the project's lead donor, chose to name the building for them. Charles began rowing while in high school in the 1940s and later coached at the club for nearly forty years. Those connections give the name a sporting history rather than making it simply a label on an architectural attraction.
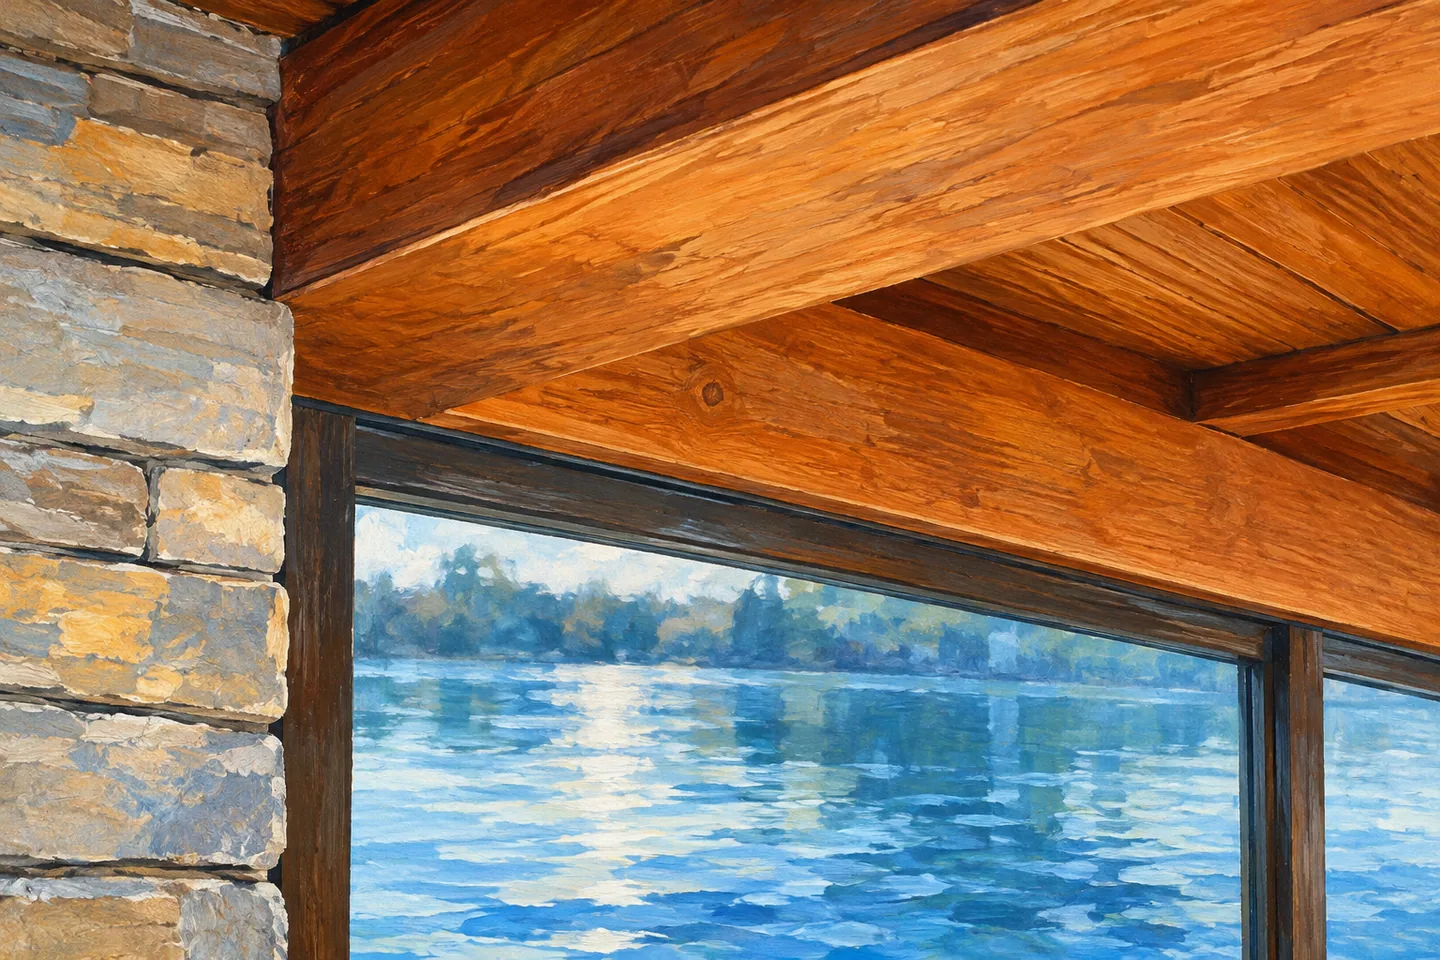
Inside, the operator draws attention to the large ceiling beams and the way they guide movement from one space to another. Arts and Crafts style lighting appears in the stairwells, with fixtures reflected in the second-floor windows. These are specific subjects for looking closely. Compare the long lines of a beam with the smaller scale of a light fitting, then notice how daylight changes the relationship between a solid surface and a reflection.
The building continues to serve the kind of use for which it was designed. The operator identifies the West Side Rowing Club and Canisius College's crew team as users of the first-floor boat storage. A visitor tour therefore concerns a working boathouse, rather than a historic room permanently separated from ordinary activity. Follow the guide's directions and keep the distinction between public touring areas and operational space clear.
Plan around a confirmed tour. The operator offers a seasonal tour programme and asks larger groups to arrange their visit separately. Check the current booking details rather than assuming that a waterside location means unrestricted entry throughout the day. A private function is also a different arrangement from a public architectural visit; the existence of an event space does not establish public access to every interior room.
A useful theme is the relationship between structure and purpose. The ceiling beams, windows, storage function and channel setting can be considered together without expecting to see a race or enter a boat. The Fontana Boathouse brings an old drawing into active use in a newer place. Looking at how that happened, and at the family and rowing connections behind it, gives a modest building a story that reaches well beyond its construction date.
Fun facts
- Wright designed the boathouse for the University of Wisconsin in 1905; the Buffalo building was completed in 2007.
- The design appeared in Wright’s Wasmuth Portfolio in 1910.
- The building is named for Charles and Marie Fontana, whose family supported the project.
- The first floor provides boat storage for rowing organizations identified by the operator.
Before you go
- Confirm the seasonal public tour before travelling.
- Arrange larger group visits directly with the operator.
- Keep public touring areas distinct from working boat storage.
- Look at ceiling beams and stairwell lighting as different scales of design.
Capture
- If photography is permitted on your tour, compare a ceiling beam’s long line with a smaller lighting detail.
- Use window reflections only from areas the guide allows; do not rearrange equipment for a composition.
 West Side Community Garden
 UB Anderson Art Gallery
 Palace Theatre
Social
At Buffalo’s Fontana Boathouse, a 1905 Wright design became a building in 2007. #Cre8Travel
The century between drawing and construction is part of the boathouse’s story.
Wright included the design in his 1910 Wasmuth Portfolio.
Charles and Marie Fontana’s family connections with rowing give the building its name.
Large ceiling beams provide one way to follow the interior’s lines.
Arts and Crafts style lighting adds a smaller scale of detail in the stairwells.
This is a working boathouse as well as an architectural destination; confirm a public tour.
Would you begin with the original drawing’s history or the way the building works today?
Hashtags