 Cre8Travel
CRE8TRAVEL · MAINE PLACES
U.S. Customs House
Portland’s Custom House: Reading a Maritime Landmark from the Street
Discover
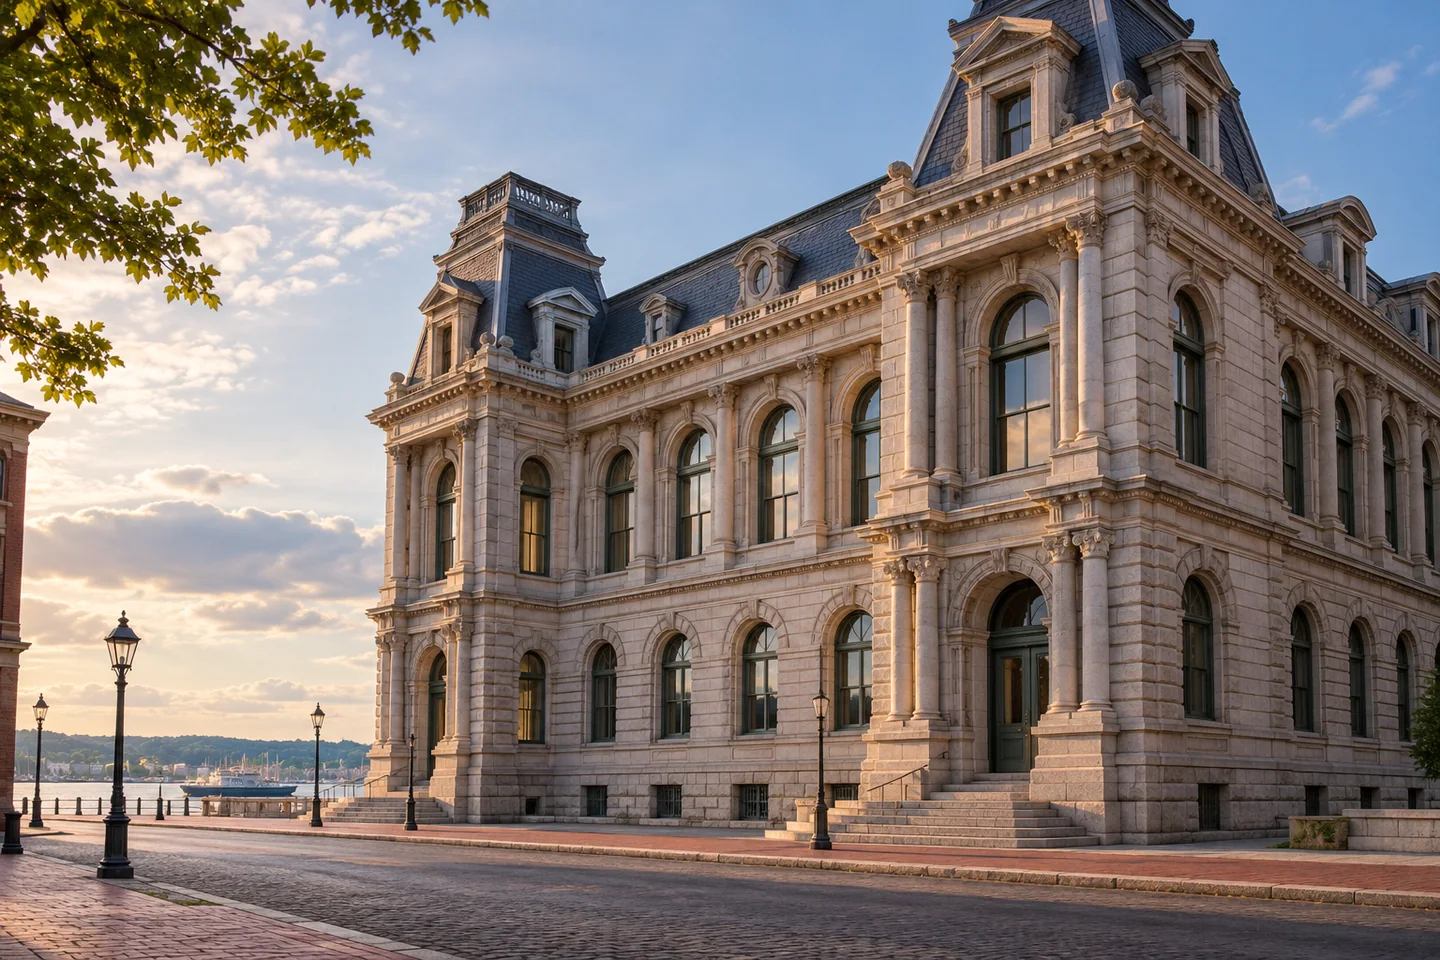
Portland's U.S. Custom House occupies the block between Fore and Commercial streets, bounded on its other sides by Pearl and Custom House streets. Make this an architectural stop from public sidewalks, with any interior visit arranged separately through an explicitly authorized opportunity. The building rewards an unhurried look before you move on through the waterfront neighborhood. Choose a position that keeps pedestrian movement clear, then compare the entrances and upper outlines instead of trying to fit every detail into a single glance. The street offers a useful starting point for understanding what the building represented.
The federal government's architectural history links its construction to a growing port and the aftermath of Portland's Great Fire of 1866. The earlier Exchange Building, which accommodated customs, postal, and court functions, had burned. The replacement Custom House was constructed between 1867 and 1872 under the direction of Treasury supervising architect Alfred B. Mullett. Its Second Empire and Renaissance Revival elements gave a revenue-collecting institution a conspicuous civic presence. Remembering the fire changes the meaning of that substantial appearance: the structure belongs to a period when the city was rebuilding important public institutions as well as commercial streets.
Look for the rhythm of arched windows, attached columns, corner pilasters, and the two entrance towers. The Historic American Buildings Survey describes granite walls, horizontal divisions between levels, a slate-covered roof, and curved steps at the Fore Street entrance. Those observations provide a vocabulary for comparing parts of the exterior without needing to become an architectural specialist. Start with the largest shapes, then notice where a window arch or repeated column gives a section its rhythm. View the building from safe pedestrian positions rather than stepping into traffic for a more symmetrical photograph.
The same survey records a demanding construction problem beneath the visible stonework. The underlying rock sloped toward the harbor, so the foundations required different depths and work below high tide, including cofferdams and pumping. That engineering history makes the change in ground level between streets part of the story. A monumental building does not begin at its front door; the apparently settled object rests on decisions made in difficult ground. You can consider that challenge while remaining entirely outside, rather than relying on access to rooms to make the stop worthwhile.
Historian William David Barry's Maine Memory Network essay shifts attention from architecture to administration. It explains how customs duties helped finance the federal government and how the collector's appointment carried political importance. It also describes a historical record scattered among documents, biographies, and institutions. That perspective gives the impressive stone exterior another role: it represented paperwork, public revenue, and authority behind the movement of ships and goods. The building is a reminder to look for the administrative labor behind a waterfront history often told mainly through vessels and voyages.
An individual Tripadvisor reviewer, roaming_kiwi58, described noticing the building while walking from a cruise call on a self-directed Portland tour in September 2023. Their response was to its imposing exterior, a useful example of a visit that did not depend on entering. For your own stop, try one broad photograph to establish the building's place in the street and a tighter study of a repeated architectural detail. Keep the route flexible and confirm any separate interior arrangements directly. Even a brief exterior pause can connect Portland's maritime trade, rebuilding, design, and less visible foundations.
Fun facts
- The current Custom House was constructed between 1867 and 1872.
- Alfred B. Mullett supervised the building’s design through the Treasury Department.
- The sloping rock beneath the site made foundation construction unusually demanding.
Before you go
- Use public sidewalks for an exterior visit and keep entrances clear.
- Confirm any interior visit through an explicitly authorized arrangement.
- Look from more than one safe street position to compare the building’s large shapes and details.
Visitor perspectives
- In a September 2023 visit, roaming_kiwi58 noticed the Custom House while walking from a cruise call on a self-directed Portland tour. The reviewer found the building impressive and worth photographing from outside.
Capture
- Frame the building within the street from a safe public pedestrian position.
- Isolate a rhythm of arches or columns while avoiding unnecessary detail of people entering or working.
 Horne Pond
 Sand Pond
 Concord Pond
Social
Portland’s U.S. Custom House offers an architectural pause beside the waterfront.
Its construction followed the Great Fire of 1866.
Two entrance towers give the building a distinctive outline.
Granite walls and a slate roof are among its documented materials.
The foundations had to respond to rock sloping toward the harbor.
A historian’s account connects the landmark with revenue collection and political appointments.
An exterior visit can be worthwhile on its own; arrange interior access separately.
Which detail draws you in first: the towers, the windows, or the building’s place in the street?
Hashtags