 Cre8Travel
CRE8TRAVEL · MAINE PLACES
Lady Pepperell House Museum
Lady Pepperrell’s House: An Exterior Lesson in Georgian Design
Discover
The Lady Pepperrell House in Kittery Point is a private home, despite references that still identify it as a former museum. Plan an exterior architectural stop from a lawful public pedestrian position, and treat any interior opening as a separately authorized occasion. Do not enter the grounds to improve a photograph. Kittery's pedestrian planning documents identify a crossing near the house at Follett Lane, while also describing gaps in sidewalks along Pepperrell Road. Plan where to walk and cross before focusing on the architecture; a historic streetscape still carries ordinary traffic.
The house was commissioned by Mary Hirst Pepperrell after the death of her husband, Sir William Pepperrell. The National Register nomination connects the family with the mercantile wealth and British political culture of eighteenth-century Kittery. The house is an expression of an individual household's circumstances within that larger colonial world. Keep its identity separate from the William Pepperrell House farther along the road. A shared family name can make two buildings seem interchangeable in a quick search, but they have different occupants, construction stories, and places in local history.
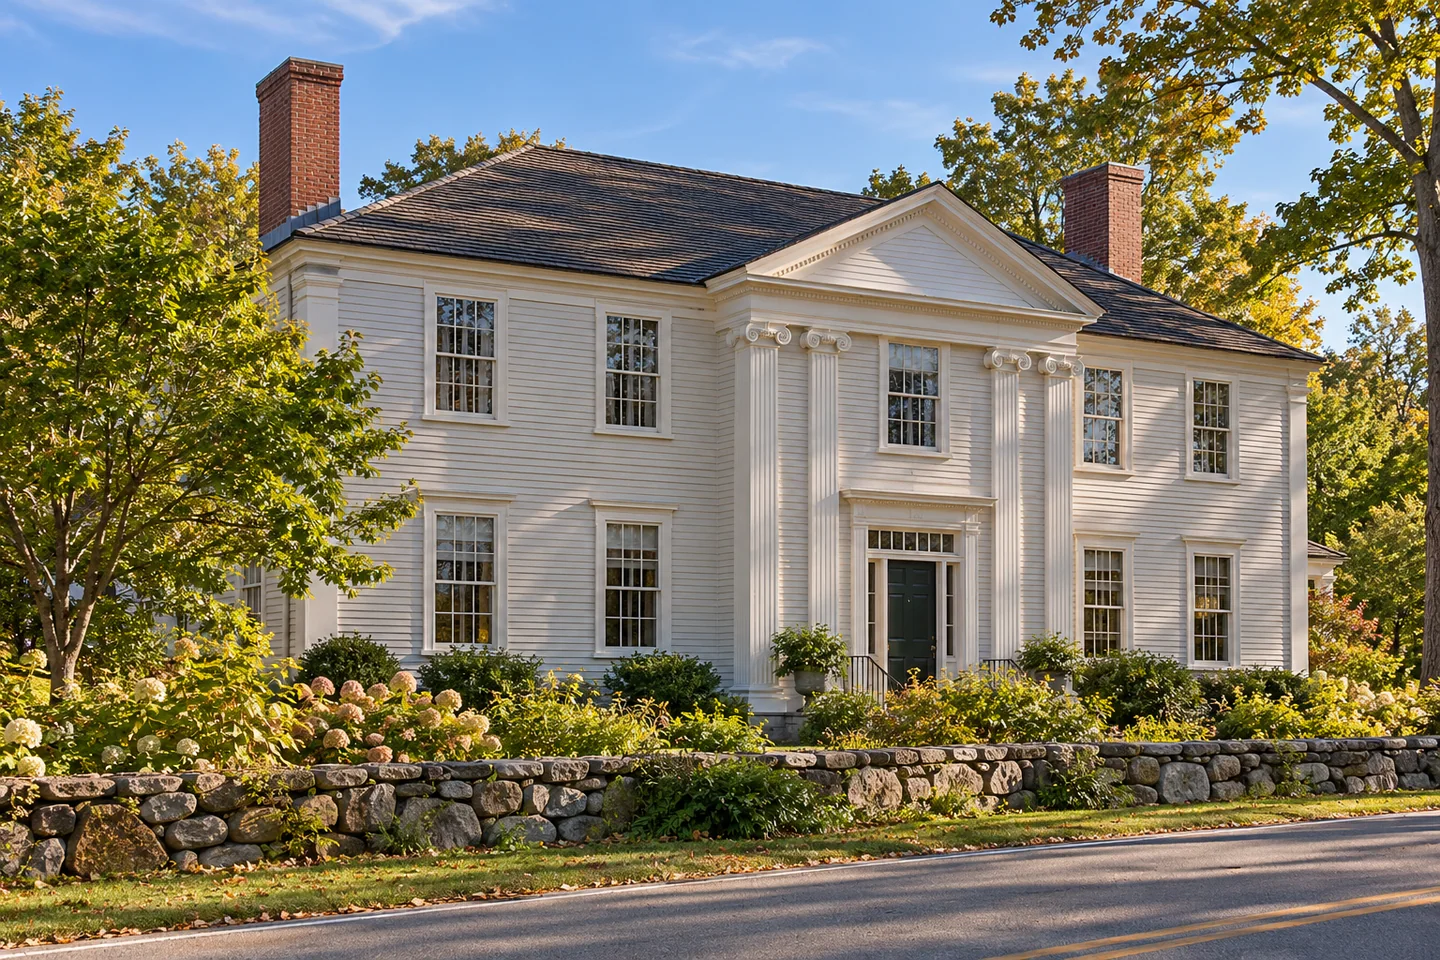
Its exterior rewards looking at relationships rather than collecting decorative terms. The nomination describes a two-story, clapboard-sided house with a hipped roof and end chimneys. A projecting central pavilion gives the entrance particular emphasis, with tall Ionic pilasters and a pediment. Consider how the more forceful middle section works against the repeated windows and the quieter side walls. From a safe viewing position, first notice the overall balance, then select a single detail. The architecture can become easier to read when you resist trying to identify everything at once.
Even a date on a building deserves a question. Architectural historian John F. Bauman's SAH Archipedia account explains that the inscription of 1760 in the pediment was added by owners in 1922, long after the original construction. It also records additions from that later ownership, including a kitchen wing and porches. The date points back to the building's early history, but the act of marking it belongs to another period. That is a useful distinction for any historic-house visit: the past can be commemorated through a detail that was not itself present at the beginning.
The same architectural account traces the house's museum period and return to private ownership. The Society for the Preservation of New England Antiquities, now Historic New England, acquired it in 1942 and sold it into private hands in 1984 while retaining preservation restrictions. The sequence helps explain why an old guidebook's museum description cannot establish current visitor access. It also shows that conservation and private residence can coexist. Appreciating a carefully maintained exterior does not require assuming the household's interior is part of a public itinerary.
Tripadvisor reviewer NHjo, writing about a February 2025 visit, admired the Georgian house after passing it several times and said they had never encountered an opportunity to see inside. Their account supports an exterior-focused expectation rather than a promise of a tour. For a photograph, include enough of the facade to convey its central emphasis and repeated forms, without lingering over windows into lived-in rooms. A short, respectful stop can leave you with a more precise understanding of the building: who commissioned it, how it presents itself, and how later owners have helped shape what survives.
Fun facts
- Mary Hirst Pepperrell commissioned the house after her husband’s death.
- The pediment’s 1760 inscription was added by later owners in 1922.
- Historic New England retained preservation restrictions when the property returned to private ownership.
Before you go
- Remain on lawful public pedestrian routes; the grounds belong to a private home.
- Plan crossings and check the actual sidewalk before choosing a viewing position.
- Treat any interior visit as a separately authorized opportunity.
Visitor perspectives
- NHjo’s February 2025 Tripadvisor account admires the Georgian house and its setting after several drive-by encounters. The reviewer had never been there during an interior opening, so the response concerns the exterior rather than a house tour.
Capture
- Show the facade’s central emphasis from a safe public position without entering the grounds.
- Avoid close views into residential windows and keep street movement unobstructed.
 Elizabeth Perkins House Museum
 Thomas Reed Memorial
 Henry Wadsworth Longfellow Monument
Social
The Lady Pepperrell House is a private residence with a former museum history.
Its projecting center gives the Georgian facade a clear focus.
An old-looking inscription can belong to a later act of commemoration.
The house’s 1760 pediment date was added in 1922.
Preservation restrictions continued when the property returned to private hands.
NHjo’s 2025 account appreciated the exterior without having visited inside.
Plan a safe public viewing position before choosing a photograph.
When you see a date on an old house, do you ask when the inscription itself was added?
Hashtags