 Cre8Travel
CRE8TRAVEL · MAINE PLACES
Grace
Grace on Chestnut Street: Reading a Church through Its Changing Uses

Discover
Grace occupies Portland's former Chestnut Street Methodist Church, a building that invites an architectural pause before any plans for going inside. Its present operator offers weddings, corporate events, private celebrations, and arrangements for venue tours. Treat an interior visit as something to arrange or attend through an authorized event. Older dining accounts belong to the building's restaurant years and do not establish a place to walk in for a meal today. From the public street, begin with the relationship between the principal entrance, the roof, and the towers flanking the front.
The original National Register nomination dates construction to 1856 and identifies Charles A. Alexander as architect. Pressed brick contrasts with lighter Connecticut brownstone around openings and in ornamental details. Three pointed-arch entrances organize the facade, while a steep roof emphasizes the upward movement associated with Gothic Revival design. Take time to follow those relationships instead of treating the entire front as one ornate backdrop. A closer photograph of an arch and a wider view of the building can answer different questions about how the design is assembled.
The towers also preserve a history of subtraction. The nomination records that their tall spires were removed for safety in 1950, with additional brickwork and a cornice helping finish the shortened forms. The building you see therefore need not match an older image's skyline. Compare an early view with the present outline if you have a reliable reference, without assuming that every difference represents neglect. A deliberately altered silhouette can record a practical decision made to retain the structure beneath it.
Greater Portland Landmarks describes the building surviving the Great Fire of 1866 and later standing vacant after its congregation left. The organization recognized the restoration that created Grace Restaurant with a preservation award in 2009. Its account emphasizes preservation tax credits and the care given to stained glass. This later chapter makes the building interesting beyond its original religious function: keeping a landmark in use required a workable contemporary purpose as well as attention to the fabric. Notice what can be understood from outside, and reserve questions about the transformed interior for an authorized visit.
An original 2013 bar column by Joey Cresta records the restaurant-era arrangement: a circular bar at the center, stained glass around the room, and an open kitchen in the former altar area. These are observations from that earlier use, rather than a description of a dining service available now. The arrangement offers a clear example of adaptation because familiar architectural directions acquired different social purposes. A place once organized around worship could host another kind of gathering while leaving substantial traces of its earlier identity legible.
A planner's account published in 2026 documents Rachael and Zack's May 2025 wedding at Grace. The couple particularly valued the windows, bar, and mezzanine; the account describes their own celebration, not a general access invitation. If you attend an event or arrange a tour, ask what may be photographed and keep other guests' privacy in mind. Otherwise, stay with a permitted exterior study of entrances, materials, and the changed tower profile. The reward is a specific Portland building whose architecture can be appreciated alongside the choices, alterations, and new gatherings that have prolonged its life.
Fun facts
- Charles A. Alexander designed the church erected in 1856.
- The historic towers lost their tall spires in 1950.
- The restoration creating Grace Restaurant received a 2009 preservation award.
Before you go
- Arrange interior access through the operator or an authorized event.
- Use older restaurant accounts as historical observations, not dining guidance.
- Compare the facade’s entrance arrangement with the shortened tower profile.
Capture
- From public pedestrian space, compare a full facade view with one arch detail.
- Inside, photograph architectural relationships only when the operator and event permit it.
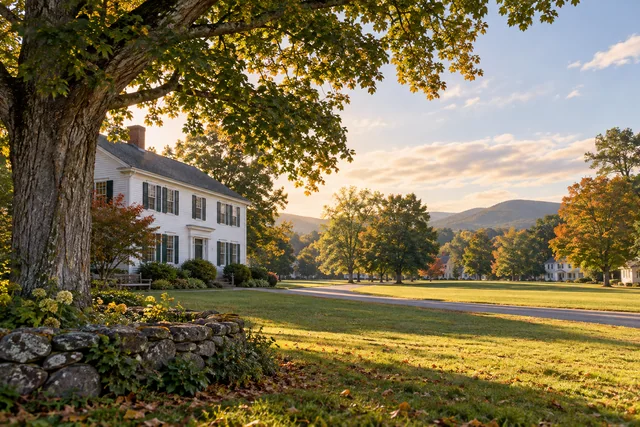 Bethel Historical Society Regional History Museum
 Denmark Civil War Monument
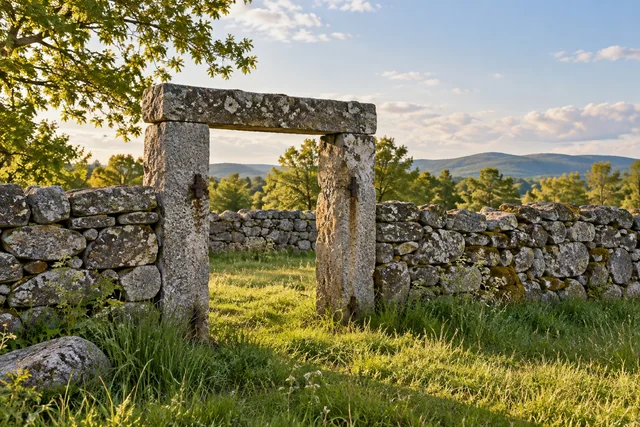 Turner Cattle Pound
Social
Grace gives a former church another role in Portland’s social life.
Its pointed entrances and steep roof belong to a Gothic Revival design.
Lighter brownstone details stand against the brickwork.
The towers changed when their tall spires were removed in 1950.
Restoration connected historic fabric with a workable new use.
An older restaurant review documents an earlier chapter in the building’s life.
Current interior access requires an arrangement or an authorized event.
A building’s history can be read through alteration as well as survival.
Hashtags