 Cre8Travel
CRE8TRAVEL · MAINE PLACES
Strathglass Park
Strathglass Park: Read a Neighborhood from the Street
Discover
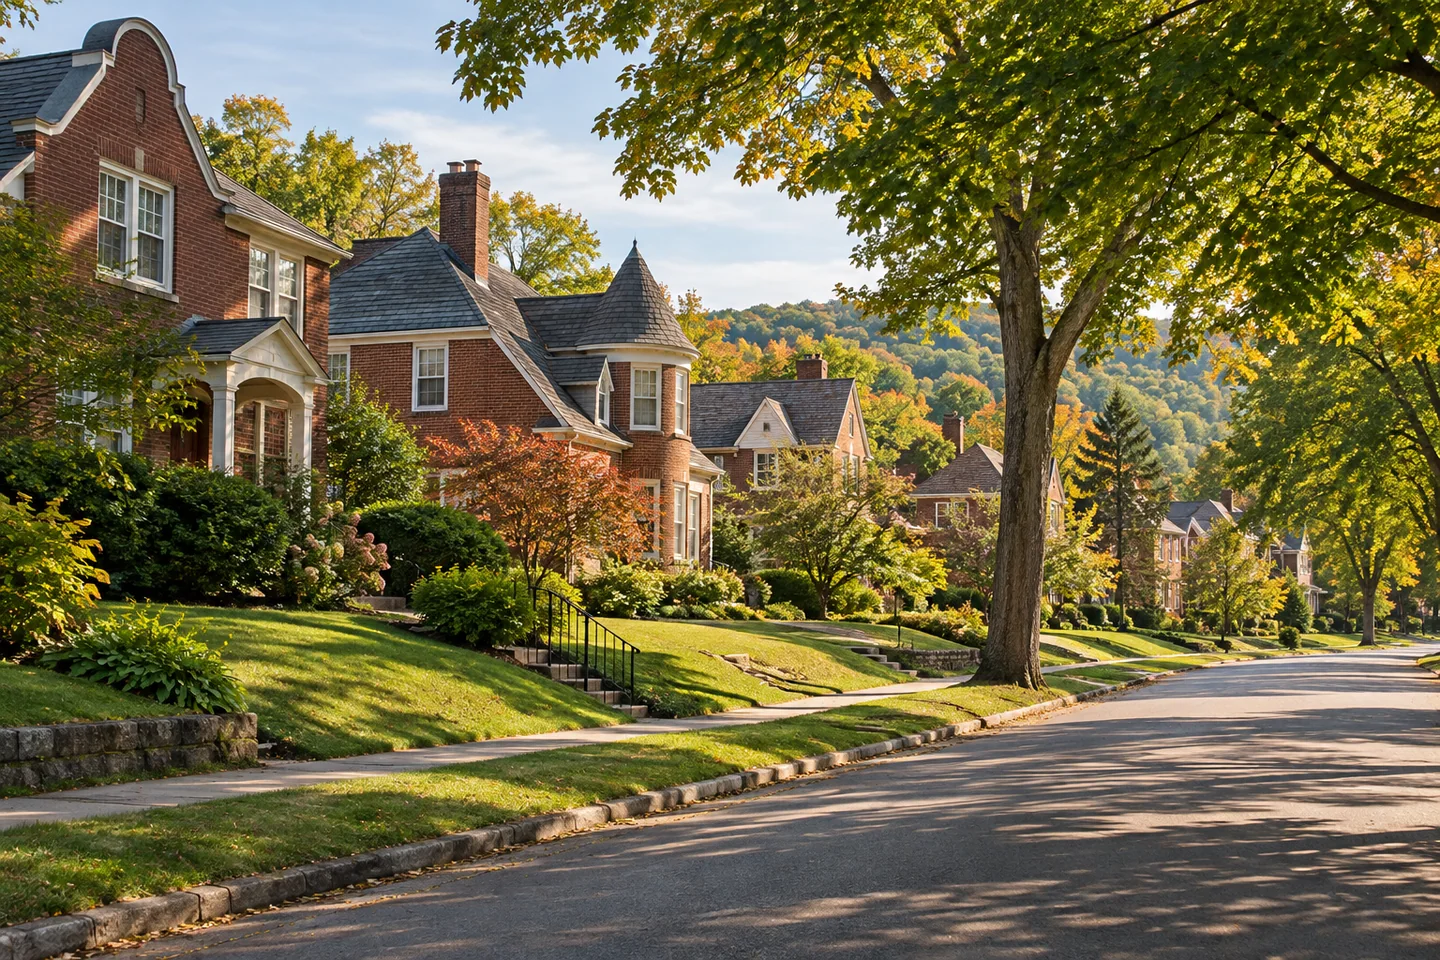
Strathglass Park in Rumford is a neighborhood whose buildings reward a careful walk along public streets. Brick duplexes, varied rooflines, lawns, and a stone entrance give this former mill-worker housing development a coordinated character. It remains a residential place, so observe from the public way and leave front steps, gardens, and doorways to the people who live here. The visit is about seeing how individual homes fit into a designed community, rather than entering a preserved house museum.
The Cultural Landscape Foundation connects that design with Hugh Chisholm's expansion of the Oxford Paper Mill and the resulting need for housing. Built around the turn of the twentieth century, the neighborhood was intended to offer attractive homes while helping the company retain workers. That relationship gives the streets more meaning than an appealing collection of old houses. Architecture was part of a larger business and social plan, with domestic comfort and company loyalty closely connected.
Architect Cass Gilbert gave the development several exterior variations rather than repeating one plain facade throughout. Dutch gables, turreted rooflines, and other forms create differences within the consistent brick setting. The original National Register documentation explains how broadly similar interiors sat behind those varied exteriors. From the street, compare a few neighboring roofs and entrances without needing to classify every building. The tension between repetition and variation is enough to make a short section of the neighborhood absorbing.
Maine Preservation's account also emphasizes the homes' practical ambitions. Features such as cellars, attics, vestibules, pantries, running water, and electricity belonged to an effort to make this housing unusually comfortable for its period. Those details are historical information rather than rooms offered for a visitor to inspect. They help explain the visible buildings from outside: a substantial home was meant to support ordinary family life as well as present an attractive face to the street.
The landscaped setting is part of the design too. The Cultural Landscape Foundation describes front slopes, stairs and walks, street trees, and broad grassy edges that connected individual lots with the neighborhood's shared appearance. Look at a building in relation to the public street before concentrating on one decorative feature. The whole arrangement explains why the place feels different from a row of unrelated houses. Its interest comes from the combination of architecture and the spaces between buildings, with each giving the other a setting.
The preservation story continues beyond the original company's ownership. Maine Preservation has described rehabilitation work at an Erchles Street property, showing how maintaining the neighborhood involves skilled repair and attention to individual structures. Historic significance does not keep a house in good condition by itself. A respectful street visit can appreciate both the original design and the continuing work of caring for homes that people still use.
A historical entrance postcard held by the Maine Historical Society offers a useful companion to that walk. It records the neighborhood near the time of its creation and identifies the group of brick duplexes as a planned housing district. Compare the broad arrangement in such an archival view with the streetscape around you, without expecting every tree or detail to match. Strathglass Park becomes especially interesting when its coordinated design and its continuing residential life are both kept in view.
Before you go
- Stay on public ways and keep residential steps, gardens, and entrances clear.
Capture
- Use a general streetscape composition that respects residents’ privacy.
 Bond Mountain
 Lincoln Park
 Porter Lake
Social
Strathglass Park brings several roofline variations into one coordinated brick neighborhood.
Its housing design connects domestic comfort with the history of the paper industry.
Historical amenities help explain the ambition behind the homes.
Look at the space between buildings as well as the architecture.
Careful rehabilitation forms another chapter in the neighborhood’s story.
An early entrance postcard provides an archival view for comparison.
A home can be historically significant and still be someone’s everyday place.
The most useful view may include a whole stretch of street.
Hashtags