 Cre8Travel
CRE8TRAVEL · MAINE PLACES
Historic Marine Hospital
Portland’s Marine Hospital: Architecture for Seafarers
Discover
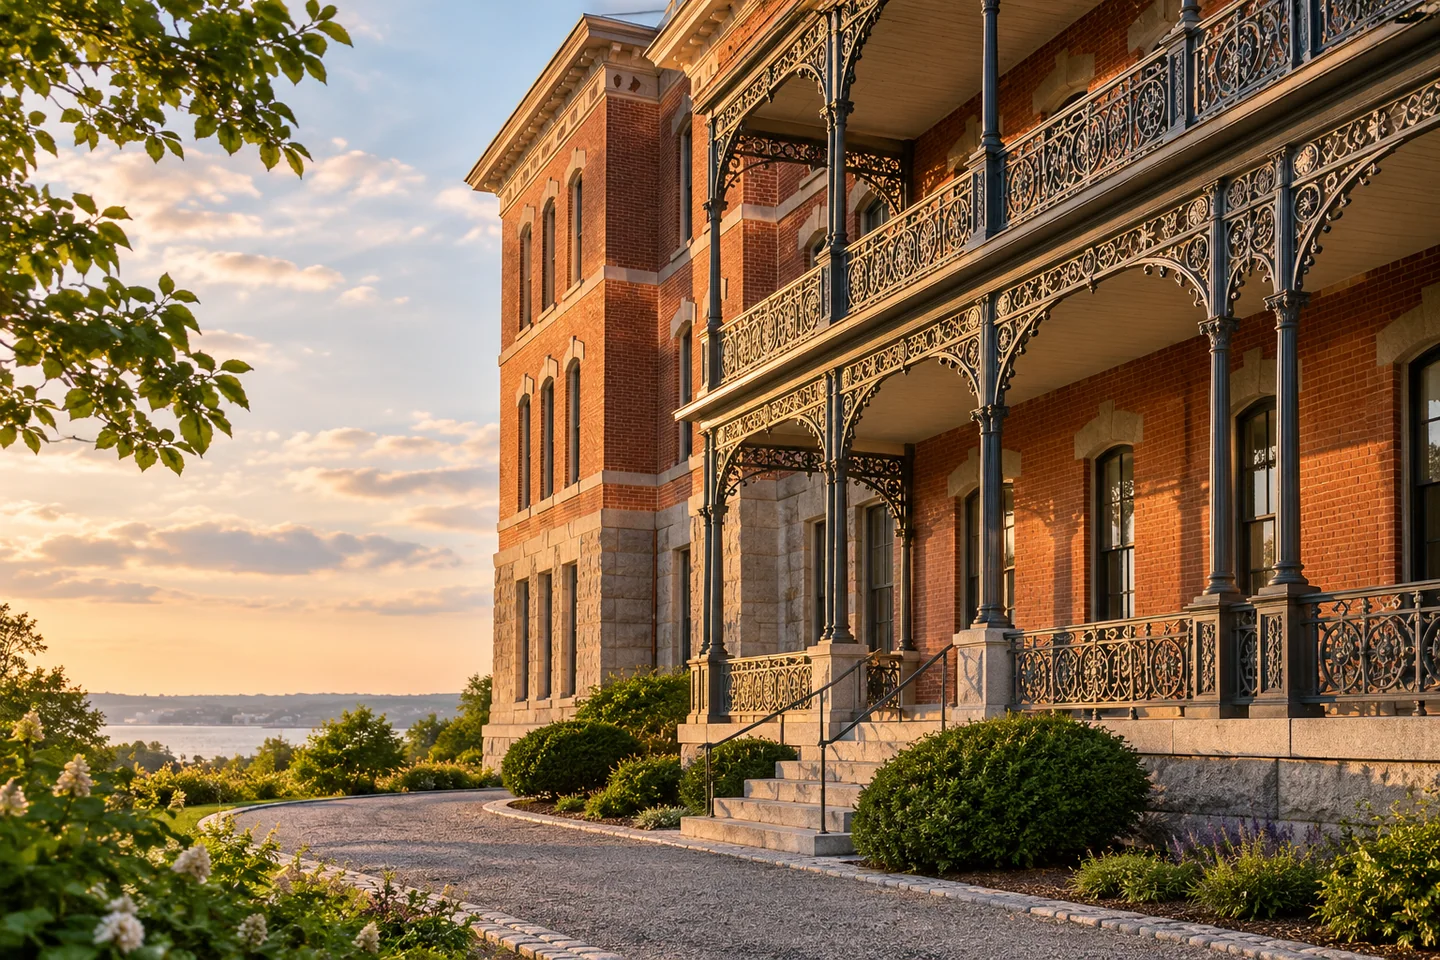
Portland's former U.S. Marine Hospital at 331 Veranda Street offers an exterior architecture stop within a working health-care setting. Plan to observe from permitted public space; a historic designation does not provide access to clinical or administrative interiors. Greater Portland Landmarks identifies the building as an Italianate design by Ammi B. Young and highlights its preserved cast-iron porches. Begin with that contrast between substantial masonry and more intricate ironwork. The building rewards looking as an example of how a practical institution could also make a strong architectural statement.
The National Register nomination dates construction to 1855–59 and describes a three-story brick-and-granite structure arranged on an H plan. The layout sought sunlight and ventilation for rooms and porches. In the nineteenth-century thinking described by the nomination, its position on a peninsula also connected the building with beliefs about healthful sea air. Consider those ideas as historical reasons for the design, rather than as present-day medical advice. A hospital's shape can preserve evidence of how people once understood the relationship between a building, its surroundings, and the care provided inside.
The same nomination draws particular attention to the front porch's geometric and plant-like cast-iron ornament. Look at how repeated elements organize the surface, then compare that detail with the larger divisions of the facade. The iron serves a practical architectural role while also carrying decoration. Its visual lightness is especially useful to consider against the brick and granite. You do not need to approach a doorway or look through occupied windows to pursue the comparison; a respectful exterior viewpoint can keep the subject on the building's public-facing design.
Primary design records offer a second way to study the structure. The Library of Congress catalogues an 1855 set of working drawings under the Treasury Department's supervising architect, naming Young and engineer A. H. Bowman. Its description includes plans, elevations, sections, and details of verandas, molding, brickwork, beams, and ironwork. Those categories distinguish several ways of understanding the same building: arrangement, outward appearance, construction, and component detail. Consult the digital catalogue before or after an exterior visit, keeping a proposed design drawing separate from evidence of every feature's present condition.
The need for a dedicated mariners' hospital had already generated debate before those drawings appeared. A document preserved by Maine Historical Society, catalogued to about 1835, contains commentary under the name Neptune Junior. It discusses confusion between a proposed hospital and the house of corrections or workhouse. The archival description makes clear that care for seafarers involved questions about where and under what institutional identity it would be provided. This is a different kind of record from an architectural plan: the social argument precedes the eventual building's material solution.
The campus has continued to change. Greater Portland Landmarks recognized Martin's Point Health Care for preserving and reusing the historic hospital while accommodating new construction and community needs. Let that ongoing use guide your behavior: follow current signs and staff directions, leave patient routes clear, and avoid photographs that identify people receiving care. For images, compare the building's broad mass with a longer-lens study of ironwork from an authorized position. The most useful visit joins the visible architecture with its design records and earlier institutional questions, while respecting the present-day workplace around it.
Fun facts
- Ammi B. Young designed the hospital constructed in 1855–59.
- The H-shaped plan sought sunlight and ventilation for its rooms and porches.
- An 1855 working-drawing set survives in the Library of Congress catalogue.
Before you go
- Limit an architecture visit to permitted exterior viewpoints.
- Follow current campus signs and staff instructions, leaving patient access clear.
- Compare archival plans with the building without assuming all drawn details survive unchanged.
Capture
- Use an authorized viewpoint to relate the ironwork to the brick-and-granite facade.
- Keep patients, staff, and occupied windows out of detailed photographs.
 Soldiers' Monument
 Paul Bunyan & Babe the Blue Ox
 Bethel's Civil War Soldier Monument
Social
Portland’s former Marine Hospital connects maritime history with architectural design.
Cast iron supplies ornament as well as a practical porch structure.
The nineteenth-century H plan reflects an interest in sunlight and ventilation.
An 1855 drawing set records plans, elevations, sections, and construction details.
An earlier archival document records debate over a dedicated hospital’s identity.
Preservation here has accompanied continued health-care use.
Treat the exterior as an architectural subject and the surrounding campus as a workplace.
What can a building’s plan tell you about the ideas that shaped its original purpose?
Hashtags